
An Oasis Scented with
Lavender and Herbs
LOCATION
Sofia
AREA
1150 sq.m.
YEAR
2026
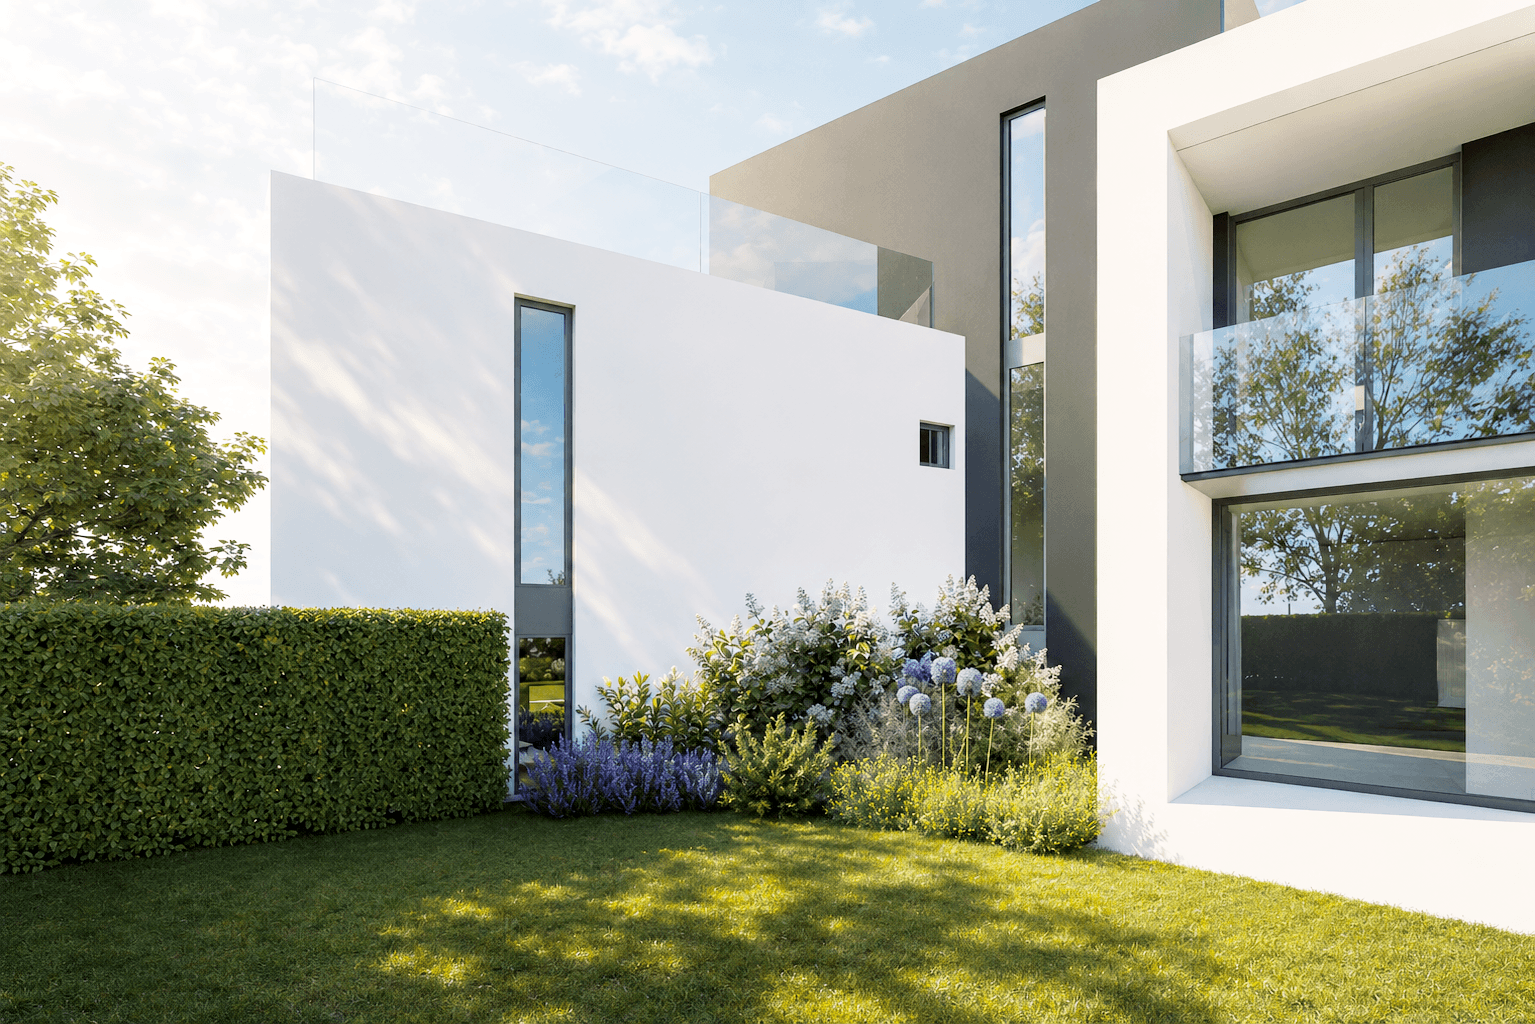
The project interprets the Mediterranean spirit through contemporary, clean design. The garden is envisioned as a private escape from the urban pace, where the stillness of concrete and stone balances the softness and fragrance of plants. The central theme centers on transitions – moving from the large verandas to open zones where sunlight, textures, and the wind form the landscape's foundation.
01
Design Concept
The project organizes the courtyard as a natural, protected extension of the interior, inspired by the patio culture of the South.
The layout of the verandas and steps creates a clear spatial logic and a geometry of movement.
The transition outdoors provides privacy, guaranteed by the architectural frame. The zones are arranged functionally, flowing smoothly from active spaces to quieter areas for relaxation.


02
Spatial Structure
The garden aligns with the natural flow of movement around the house.
The entrance and parking zone are treated with restraint, allowing the paving to blend into the green lawns.
The core indoor-outdoor link happens through the large verandas. Through precise handling of levels and steps, the yard is divided into separate pockets that open up progressively.
Space moves from an open front lawn near the summer areas to quiet, private zones along the periphery, where the aroma of herbs introduces stillness.
03
Design Approach
The design seeks a synchronicity between the static, monolithic structures of concrete and the ethereal, dynamic nature of the landscape.
The accents are precisely positioned to create depth and visual corridors from the living area of the house outward.
The pockets open up gradually, offering functional choice and a sense of privacy without overloading the space with unnecessary decorativeness.

04
Plantings
The plant selection evokes a Mediterranean character, adapted to thrive locally. The design relies on large plant masses, organized in a clear visual rhythm.
The purple blooms of lavender (Lavandula angustifolia) frame the paving and emphasize its lines. Their strictness is softened by the dense, silvery-grey carpet of lamb's ear (Stachys byzantina), whose velvety texture spills over the edges of the beds. The ethereal feather grass (Stipa tenuissima) catches the slightest breeze and filters the sunlight


Trees and shrubs build the volume and scale in the depth of the property.
Resilient evergreen masses are used to form dense living walls for privacy and natural isolation.
The accents are precisely selected to bring seasonal change through contrast between blooms, foliage texture, and structural forms throughout the year.
05
Pavings
The approach to the surfaces is restrained and structured, bringing a sense of stability to the garden. A combination of clean lawn areas, concrete elements, and zones with mineral mulch is used, uniting the separate parts into a single structure.
The integrated rock pieces and natural stones add a sculptural and earthy presence. The raw luxury of the environment is born from the direct contrast between the treated architectural forms and the raw texture of the stone.
The building's modern aesthetic called for a landscape to complement rather than compete. With clean lines and bold plant masses, we turned the surrounding space into a natural continuation of the architecture.
↑ work
↑ top
An Oasis Scented with
Lavender and Herbs
ЛОКАЦИЯ
Sofia
ПЛОЩ
1150 sq.m.
ГОДИНА
2026
The project interprets the Mediterranean spirit through contemporary, clean design. The garden is envisioned as a private escape from the urban pace, where the stillness of concrete and stone balances the softness and fragrance of plants. The central theme centers on transitions – moving from the large verandas to open zones where sunlight, textures, and the wind form the landscape's foundation.
01
Design Concept
The project organizes the courtyard as a natural, protected extension of the interior, inspired by the patio culture of the South.
The layout of the verandas and steps creates a clear spatial logic and a geometry of movement.
The transition outdoors provides privacy, guaranteed by the architectural frame. The zones are arranged functionally, flowing smoothly from active spaces to quieter areas for relaxation.
02
Spatial Structure
The garden aligns with the natural flow of movement around the house.
The entrance and parking zone are treated with restraint, allowing the paving to blend into the green lawns.
The core indoor-outdoor link happens through the large verandas. Through precise handling of levels and steps, the yard is divided into separate pockets that open up progressively.
Space moves from an open front lawn near the summer areas to quiet, private zones along the periphery, where the aroma of herbs introduces stillness.
03
Design Approach
The design seeks a synchronicity between the static, monolithic structures of concrete and the ethereal, dynamic nature of the landscape.
The accents are precisely positioned to create depth and visual corridors from the living area of the house outward.
The pockets open up gradually, offering functional choice and a sense of privacy without overloading the space with unnecessary decorativeness
04
Plantings
The plant selection evokes a Mediterranean character, adapted to thrive locally. The design relies on large plant masses, organized in a clear visual rhythm.
The purple blooms of lavender (Lavandula angustifolia) frame the paving and emphasize its lines. Their strictness is softened by the dense, silvery-grey carpet of lamb's ear (Stachys byzantina), whose velvety texture spills over the edges of the beds. The ethereal feather grass (Stipa tenuissima) catches the slightest breeze and filters the sunlight
Trees and shrubs build the volume and scale in the depth of the property.
Resilient evergreen masses are used to form dense living walls for privacy and natural isolation.
The accents are precisely selected to bring seasonal change through contrast between blooms, foliage texture, and structural forms throughout the year.
05
Pavings
The approach to the surfaces is restrained and structured, bringing a sense of stability to the garden. A combination of clean lawn areas, concrete elements, and zones with mineral mulch is used, uniting the separate parts into a single structure.
The integrated rock pieces and natural stones add a sculptural and earthy presence. The raw luxury of the environment is born from the direct contrast between the treated architectural forms and the raw texture of the stone.
The building's modern aesthetic called for a landscape to complement rather than compete. With clean lines and bold plant masses, we turned the surrounding space into a natural continuation of the architecture.
↑ work
↑ top