
Balkan Tranquility
Balkan Tranquility
ЛОКАЦИЯ
гр.Правец
гр.Правец
ПЛОЩ
1200 кв.м.
1200 кв.м.
ГОДИНА
2026
2026
The project encompasses the yard of a single-family house in Pravets, at the foot of the Balkan Mountains. The concept combines a contemporary architectural framework with rich botanical texture and elements of traditional cottage style. The character of the site is defined by the mountain environment and the pursuit of visual privacy.
01
Design Concept
Design Concept
The terrain rejects traditional concrete retaining walls. Instead, the five-meter elevation shift is managed through a system of low earthen terraces. The primary lines of the design rely on soft, undulating contours of flower beds and open lawns that follow the slope. The structural retention of the earth is exposed as a primary visual element within the space.
The terrain rejects traditional concrete retaining walls. Instead, the five-meter elevation shift is managed through a system of low earthen terraces. The primary lines of the design rely on soft, undulating contours of flower beds and open lawns that follow the slope. The structural retention of the earth is exposed as a primary visual element within the space.

03
Spatial Structure
Spatial Structure
The severe elevation shift of nearly 5 meters required a terraced layout to manage the slope without heavy concrete walls. The transitions follow the natural contours of the terrain, ensuring fluid movement along the slope without steep stairways.
The severe elevation shift of nearly 5 meters required a terraced layout to manage the slope without heavy concrete walls. The transitions follow the natural contours of the terrain, ensuring fluid movement along the slope without steep stairways.

Sinking the fire pit area into the intermediate level provides protection from mountain winds and creates a sheltered microclimate. The natural stone gabions used for structural support ensure rapid soil drainage and connect the construction to the context of Pravets. The distribution of plants accounts for the southern exposure of the slope, positioning more demanding species under the shade of mature trees.
Вкопаването на площадката за огнище в междинното ниво е съобразено със защитата от планинските ветрове и създаването на завет. Използваните за укрепване габиони от естествен камък гарантират бързо дрениране на почвата и свързват конструкцията с контекста на Правец. Разпределението на растенията отчита южното изложение на склона, като по-взискателните видове са позиционирани под сянката на масивните дървета.


Night lighting is limited to low bollards along the perimeter of the beds, marking the levels in the dark without cluttering the landscape or the mountain view.
Нощното осветление е ограничено до ниски боларди по периферията на лехите, които да маркират нивата в тъмното, без да натоварват ландшафта и гледката към планината.

04
Plantings
Plantings
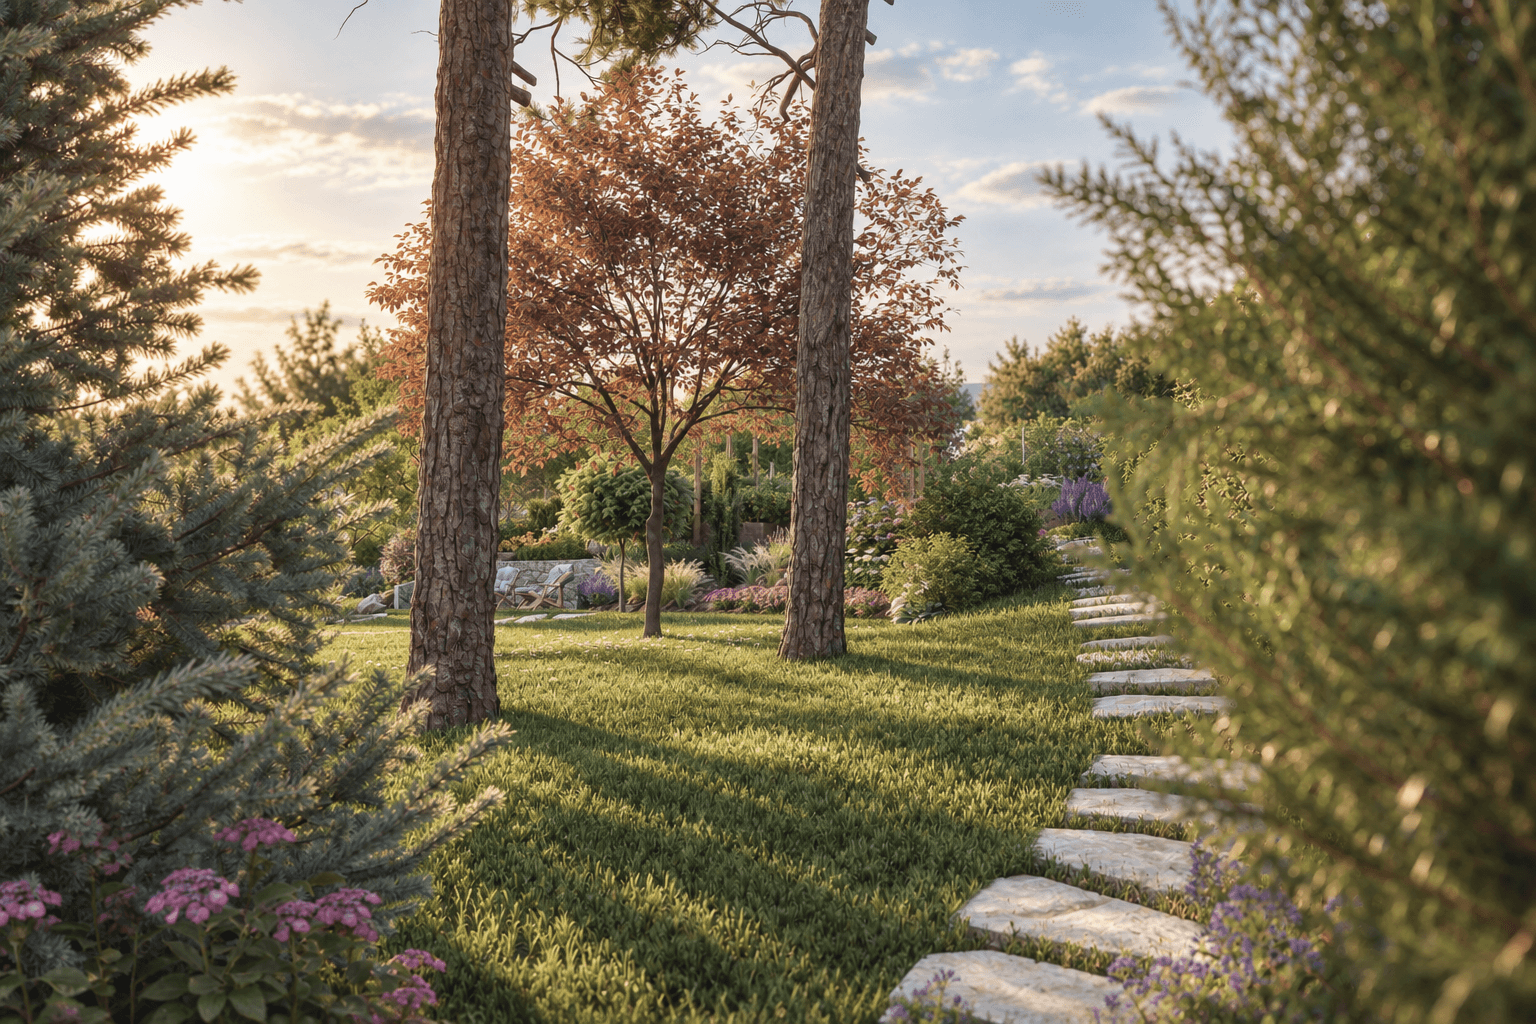
The dendrological composition utilizes a variety of resilient species suited to the mountain climate. The perimeter of the property is secured with evergreen hedges for year-round insulation. The lower and middle layers are organized into large masses of flowering and ornamental shrubs, including Hydrangea, Kerria, Weigela, and Spiraea, combined with Paeonia. Along the slope and in the peripheral beds, distinct patches of ornamental grasses and aromatic herbs – Lavandula, Rosmarinus, Mentha, and Thymus – are established.
In the vegetable bed area, fruit bush groupings such as raspberries, blueberries, and blackberries are established, with orchard trees located in the immediate vicinity.
Optimal conditions are provided for planting a wide variety of vegetable crops.
Дендрологичният състав е разделен на структурна рамка и концептуални акценти. Външният периметър е осигурен с плътни вечнозелени масиви за целогодишна изолация и защита от вятъра.
Във вътрешността на двора акцентът пада върху омекотяването на формите. Около басейна са използвани големи петна от ефирни декоративни треви и ниски храсти. В периферните пространства – в центъра на патиото и в скрития кът зад хълма – характерът на растенията става по-конкретен и фин, подкрепяйки усещането за японска естетика чрез комбинация от вечнозелени силуети, цъфтящи храсти и ниски треви, които преливат около камъните.


05
Materials
Materials
The materials used correspond to the spirit and orientation of the building. The material palette is restricted to raw natural stone, gravel, wood mulch, and treated timber. The main pedestrian paths utilize large-format, irregular stone pieces embedded into the lawn with wide joints. Fine gravel is laid around the raised beds in the vegetable garden to ensure a clean and dry working surface, while the wooden structures, pergolas, and benches balance the cool texture of the stone.
Използваните материали са съобразени с духа и разположението на сградата. Материалната палитра е ограничена до суров естествен камък, чакъл , дървен мулч и обработено дърво. Главните пешеходни пътеки използват едроразмерни, неправилни каменни късове, вкопани в тревата на широка фуга. Около повдигнатите лехи в зеленчуковата градина е положен ситен чакъл за осигуряване на чиста и суха повърхност за работа, а дървените конструкции, перголи и пейки балансират хладната текстура на камъка.
The project demonstrates that a major elevation shift can be transformed into a spatial advantage.
The project demonstrates that a major elevation shift can be transformed into a spatial advantage.
↑ проекти
↑ начало
↑ проекти
↑ начало